
Paddy Doron, DRE#01932667, REALTOR®
(805) 975-5108

BEDS2
BATHS2 full
SQUARE FEET1,419
MLS#IV25232026
STATUSPending
PROPERTY TYPEResidential - Single Family
SUBDIVISIONRosa at Altis
SCHOOLBeaumont
Listing Courtesy of:
TRI POINTE HOMES HOLDINGS, INC.
Agency Phone: 951-496-8343
Associate Name: NYLA STERLING

Listing Shown by:
Farrell Smyth, Inc.
Associate Name: Paddy Doron, DRE#01932667, REALTOR®
Property Description
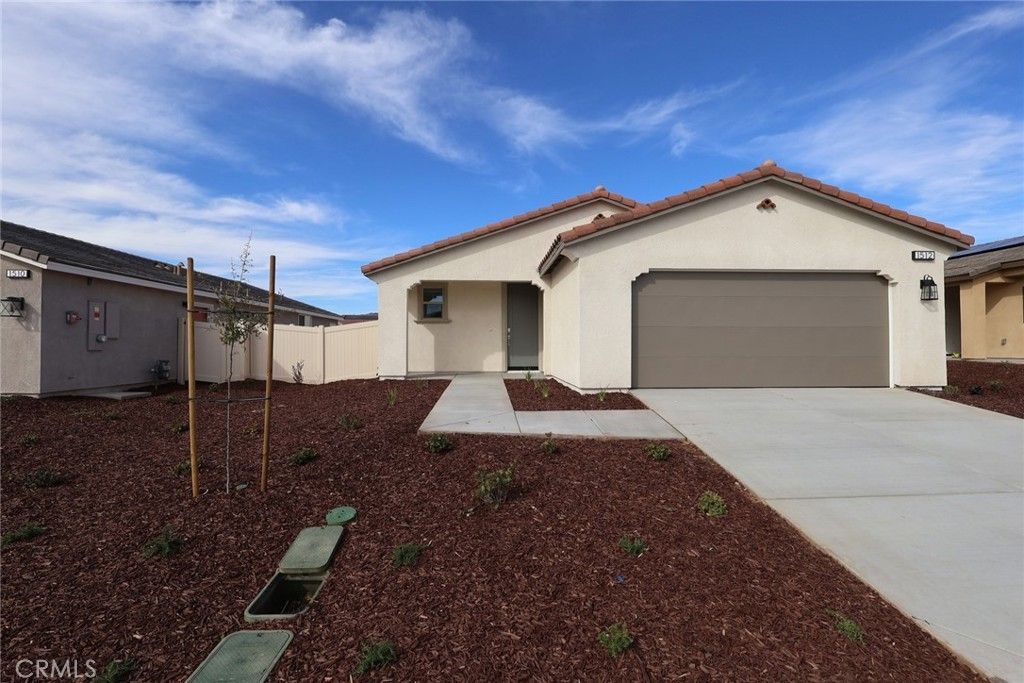
Move In Ready! Altis 55+ community has this single-story floorplan could be your next dream home. Enjoy the ample space provided by the open Great Room, Dining Room, and Kitchen. Stylish options available throughout also means youre get to add even more brightness and sophistication. Selected Features: Fiberglass Corner Shower at Primary Bath Fiberglass Tub with Subway Pattern at Bath, 2 Garage, Service Door, BBQ Stub Out, Buyer to select Design Studio Options, 6,589 SF Lot.
Property Features
Property Type: Residential - Single Family
Cooling: Central Air
Garage: 2 car attached
Lot Size: 0.15 Acres
Stories: 1.0
Year Built: 2026
Amenities
Granite Counters
All Bedrooms Down
Walk-In Closet(s)
Feature Descriptions
Association Amenities: Billiard Room, Clubhouse, Pickleball, Pool, Spa/Hot Tub
Community Features: Hiking, Suburban, Gated
Days on Site: 19
Fireplace: None
HOA Fee: 332/ Monthly
Laundry: Inside, Laundry Room
Lot: Back Yard, Drip Irrigation/Bubblers, Front Yard, Sprinklers In Front
Parcel#: 408490045
Pool: Lap, Private, Association
Security: Gated Community
Sewer: Public Sewer
Spa: Association
Spa: Yes
Swimming Pool: Yes
Units: 1
Water: Public
Local Schools
School District: Beaumont
Listed By / Shown By
Listed By
Agency Name: TRI POINTE HOMES HOLDINGS, INC.
Agent Name: NYLA STERLING
Agency Phone: 951-496-8343

Shown By
Agent Name: Paddy Doron, DRE#01932667, REALTOR®
Agent Phone: (805) 975-5108
Agency Title: Farrell Smyth, Inc.
Estimate Your Payment
Estimated Payment
$ 1,044.65 per month $923.61 Principal & Interest $0.00 Property Tax (data not provided by mls) $121.04 Homeowner's InsuranceChange Payment Information


Privacy Policy / DMCA Notice / ADA Accessibility


This site is hosted, designed and copyright
© 1994 - 2026 by
Delta Media Group, Inc. -- Patent Pending --
1512 Willowhaven Drive | MLS# IV25232026
This single family home located at 1512 Willowhaven Drive, Beaumont, CA 92223 is currently listed for sale with an asking price of $415,000. This property was built in 2026 and has 2 bedrooms and 2 full baths with 1419 sq. ft. Willowhaven Drive is located in the Rosa at Altis subdivision within the Beaumont school district. Search Rosa At Altis real estate on paddydoron.farrellsmyth.com today.