
Paddy Doron, DRE#01932667, REALTOR®
(805) 975-5108

BEDS5
BATHS5 full
SQUARE FEET3,057
MLS#IV26154159
STATUSActive Under Contract
PROPERTY TYPEResidential - Single Family
SUBDIVISIONThe Meadows
SCHOOLSaddleback Valley Unified
Listing Courtesy of:
TopSky Realty Inc
Agency Phone: 949-228-3712
Associate Name: HAOHANG LI

Listing Shown by:
Farrell Smyth, Inc.
Associate Name: Paddy Doron, DRE#01932667, REALTOR®
Property Description
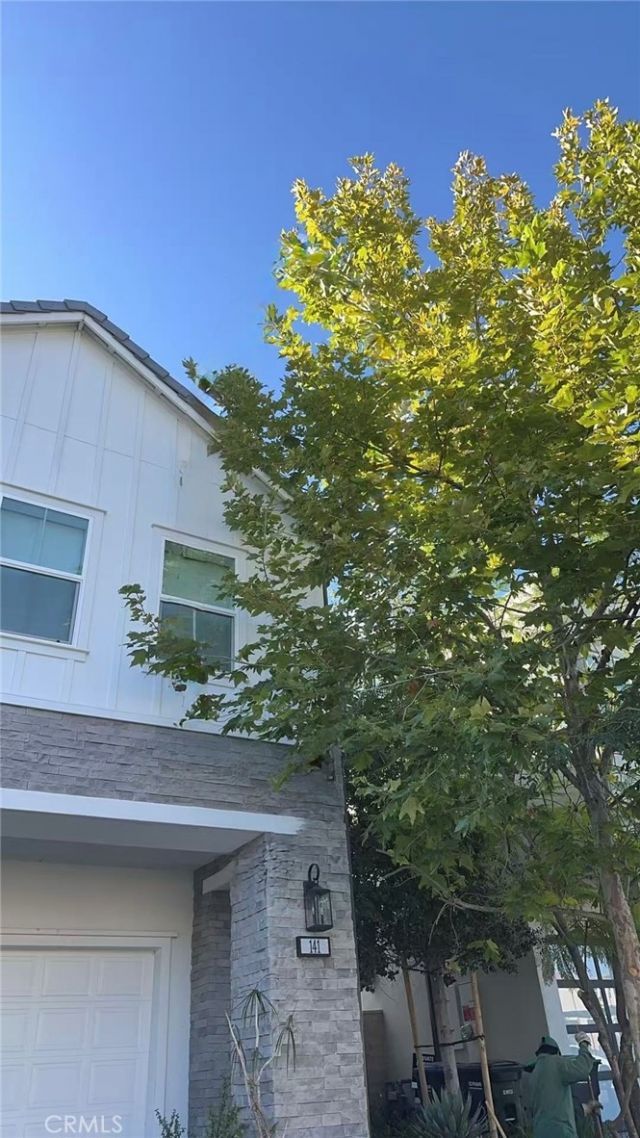
Beautiful 5-bedroom, 5-bath home in The Meadows offering 3,057 sq. ft. of bright, modern living space. The open-concept main level features a spacious great room, dining area, and a well-appointed kitchen with a large center island, dark cabinetry, premium appliances, and abundant storage. A main-floor bedroom adds flexibility, while the primary suite includes a spa-inspired bath and a private covered balcony. Large sliding doors connect the interior to a landscaped backyard with a private pool, water feature, and covered patio for relaxed indoor-outdoor living. Additional highlights include an attached two-car garage and access to The Meadows community amenities, including pools, spas, parks, playgrounds, and dog parks.
Property Features
Property Type: Residential - Single Family
Cooling: Central Air
Garage: 2 car attached
Heating: Forced Air
Lot Size: 0.09 Acres
Stories: 2.0
Year Built: 2024
Amenities
Separate/Formal Dining Room
High Ceilings
Open Floorplan
Pantry
Two Story Ceilings
Wired for Data
Wired for Sound
Bedroom on Main Level
Main Level Primary
Walk-In Closet(s)
Feature Descriptions
Appliances: 6 Burner Stove, Convection Oven, Gas Oven, Gas Range, Range Hood, Tankless Water Heater, Dryer, Washer
Association Amenities: Call for Rules, Clubhouse, Sport Court, Dog Park, Fire Pit, Management, Outdoor Cooking Area, Barbecue, Playground, Pool, Spa/Hot Tub, Security
Community Features: Biking, Curbs, Park, Street Lights, Sidewalks, Pool
Days on Site: 6
Fireplace: Family Room, Gas
HOA Fee: 291/ Monthly
Laundry: Washer Hookup, Electric Dryer Hookup, Gas Dryer Hookup, Inside, Laundry Room
Lot: Back Yard, Front Yard, Landscaped
Parcel#: 61222605
Parking: Assigned, Garage
Parking Notes: Assigned, Garage
Patio/Porch: Concrete, Patio
Pool: Community, Association
Sewer: Public Sewer
Spa: Association, Community
Spa: Yes
Special View Info: Bluff, Neighborhood
Swimming Pool: Yes
Units: 1
Water: Public
Local Schools
School District: Saddleback Valley Unified
Listed By / Shown By
Listed By
Agency Name: TopSky Realty Inc
Agent Name: HAOHANG LI
Agency Phone: 949-228-3712

Shown By
Agent Name: Paddy Doron, DRE#01932667, REALTOR®
Agent Phone: (805) 975-5108
Agency Title: Farrell Smyth, Inc.
Estimate Your Payment
Estimated Payment
$ 5,915.50 per month $5,230.08 Principal & Interest $0.00 Property Tax (data not provided by mls) $685.42 Homeowner's InsuranceChange Payment Information


Privacy Policy / DMCA Notice / ADA Accessibility


This site is hosted, designed and copyright
© 1994 - 2026 by
Delta Media Group, Inc. -- Patent Pending --
141 Wild Flower | MLS# IV26154159
This single family home located at 141 Wild Flower, Lake Forest, CA 92630 is currently listed for sale with an asking price of $2,350,000. This property was built in 2024 and has 5 bedrooms and 5 full baths with 3057 sq. ft. Wild Flower is located in the The Meadows subdivision within the Saddleback Valley Unified school district. Search The Meadows real estate on paddydoron.farrellsmyth.com today.