
Paddy Doron, DRE#01932667, REALTOR®
(805) 975-5108

BEDS3
BATHS3 full
SQUARE FEET1,586
MLS#OC26159139
STATUSActive
PROPERTY TYPEResidential - Single Family
SUBDIVISIONSevilla (SEV)
SCHOOLTustin Unified
Listing Courtesy of:
Wetrust Realty
Agency Phone: 626-587-4866
Associate Name: Grace Ding

Listing Shown by:
Farrell Smyth, Inc.
Associate Name: Paddy Doron, DRE#01932667, REALTOR®
Property Description
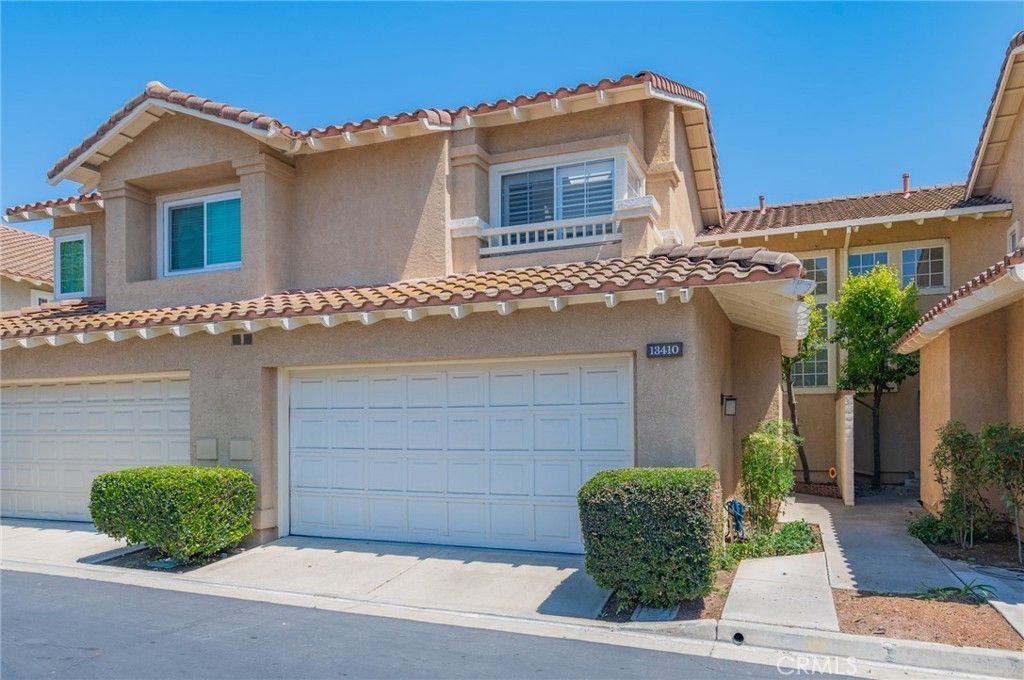
Centrally located in the desirable Sevilla community in Tustin Ranch, this well maintained bright, spacious 3-bedroom,3-bathroom home offers comfort, style and convenience. Ideally situated near the Marketplace, Tustin golf ranch, and the major freeways. The home features soaring ceilings, oak hardwood flooring throughout the main level, new carpet in bedrooms. The inviting family room is anchored by a cozy fireplace, while the separate kitchen offers a bright dining area for everyday meals; a highly desirable first floor bedroom and bathroom provide flexibility for guests or an office. Upstairs, you will find two additional bedrooms, two bathrooms, and a generously sized loft overlooking the family room-perfect for a home office, media room or recreation space. Additional highlights include an attached two car garage with an EV charger, a spacious, low maintenance back patio, ideal for outdoor entertaining. Priced to maximize buyer appeal, bring your best offer! Buyers should verify all information.
Property Features
Property Type: Residential - Single Family
Cooling: CentralAir
Garage: 2 car attached
Heating: Central
Lot Size: 0.05 Acres
Roof Type: Tile
Stories: 2.0
Year Built: 1989
Amenities
SeparateFormalDiningRoom
HighCeilings
OpenFloorplan
BedroomOnMainLevel
Loft
Feature Descriptions
Appliances: Dishwasher, FreeStandingRange, GasOven, Refrigerator, WaterHeater
Association Amenities: Pool, SpaHotTub
Community Features: StreetLights, Pool
Fencing: Brick
Fireplace: FamilyRoom
Flooring: Carpet, Wood
HOA Fee: 350/ Monthly
Laundry: WasherHookup, GasDryerHookup, InGarage
Lot: Landscaped, Yard
Lot Dimensions: 2106
Parcel#: 50023461
Parking: DirectAccess, Garage
Parking Notes: DirectAccess, Garage
Patio/Porch: Covered
Pool: Community, Association
Sewer: PublicSewer
Spa: Community
Spa: Yes
Swimming Pool: Yes
Units: 110
Utilities: ElectricityAvailable, NaturalGasAvailable
Water: Public
Local Schools
High School: Beckman
Middle School: Pioneer
Elementary School: Tustin Ranch
School District: Tustin Unified
Listed By / Shown By
Listed By
Agency Name: Wetrust Realty
Agent Name: Grace Ding
Agency Phone: 626-587-4866

Shown By
Agent Name: Paddy Doron, DRE#01932667, REALTOR®
Agent Phone: (805) 975-5108
Agency Title: Farrell Smyth, Inc.
Estimate Your Payment
Estimated Payment
$ 2,814.27 per month $2,488.18 Principal & Interest $0.00 Property Tax (data not provided by mls) $326.08 Homeowner's InsuranceChange Payment Information


Privacy Policy / DMCA Notice / ADA Accessibility


This site is hosted, designed and copyright
© 1994 - 2026 by
Delta Media Group, Inc. -- Patent Pending --
13410 Via Alicante | MLS# OC26159139
This single family home located at 13410 Via Alicante , Tustin, CA 92782 is currently listed for sale with an asking price of $1,118,000. This property was built in 1989 and has 3 bedrooms and 3 full baths with 1586 sq. ft. Via Alicante is located in the Sevilla (SEV) subdivision within the Tustin Unified school district. Search Sevilla (SEV) real estate on paddydoron.farrellsmyth.com today.