
Paddy Doron, DRE#01932667, REALTOR®
(805) 975-5108

BEDS4
BATHS3 full
SQUARE FEET2,356
MLS#260017577SD
STATUSActive
PROPERTY TYPEResidential - Single Family
SUBDIVISIONCarmel Mountain Ranch
Listing Courtesy of:
Neptune Partners
Associate Name: Allen Jackel

Listing Shown by:
Farrell Smyth, Inc.
Associate Name: Paddy Doron, DRE#01932667, REALTOR®
Property Description
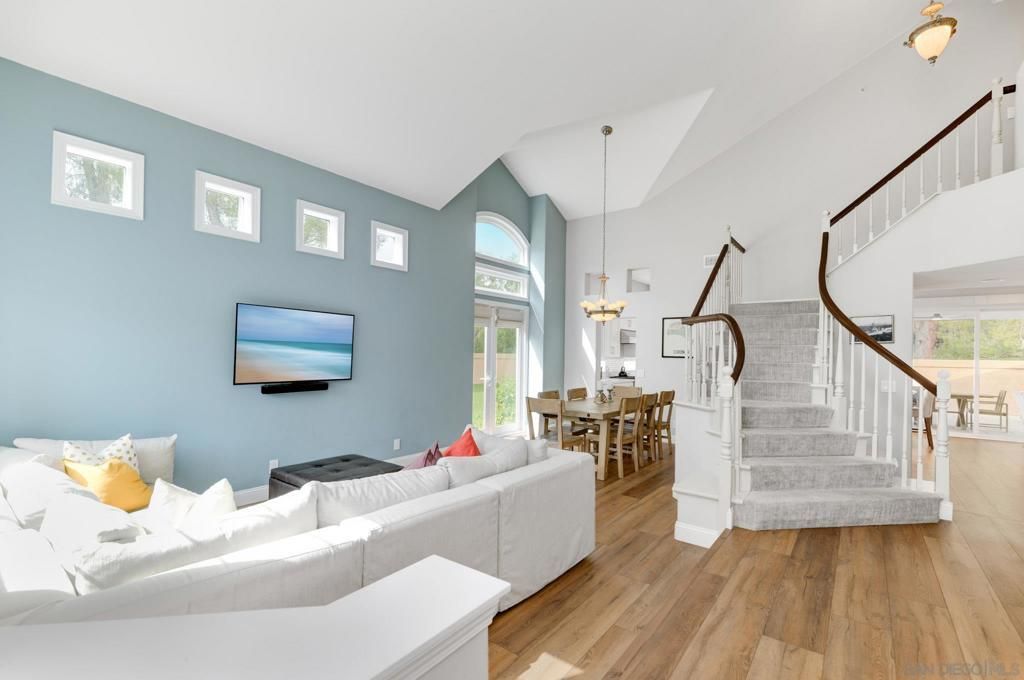
Nestled on a quiet cul-de-sac, this recently remodeled home features an updated kitchen with quartz countertops and stainless steel appliances, plus a beautifully upgraded backyard with a fire pit and above-ground spa?perfect for entertaining. A full bedroom and bathroom on the main level make it ideal for multigenerational living. The spacious primary suite includes a walk-in closet and dedicated split A/C for personalized comfort. Owned solar keeps energy costs low, and you'll appreciate award-winning PUSD schools and low HOA fees.
Property Features
Property Type: Residential - Single Family
Cooling: Central Air
Garage: 3 car attached
Heating: Forced Air, Natural Gas
Lot Size: 0.15 Acres
Stories: 2.0
Year Built: 1991
Amenities
Bedroom on Main Level
Feature Descriptions
Appliances: Barbecue, Built-In, Double Oven, Dishwasher, Electric Oven, Gas Cooking, Disposal, Gas Water Heater, Microwave
Days on Site: 4
Exterior: Stucco
Fencing: Stucco Wall, Wood
Fireplace: Family Room, Primary Bedroom
Flooring: Carpet
HOA Fee: 62/ Monthly
Laundry: Electric Dryer Hookup, Gas Dryer Hookup, Laundry Room
Parcel#: 3136431800
Parking: Driveway, On Street
Parking Notes: Driveway, On Street
Pool: Heated, None
Spa: Yes
Spa: Above Ground
Listed By / Shown By
Listed By
Agency Name: Neptune Partners
Agent Name: Allen Jackel

Shown By
Agent Name: Paddy Doron, DRE#01932667, REALTOR®
Agent Phone: (805) 975-5108
Agency Title: Farrell Smyth, Inc.
Estimate Your Payment
Estimated Payment
$ 3,763.26 per month $3,327.22 Principal & Interest $0.00 Property Tax (data not provided by mls) $436.04 Homeowner's InsuranceChange Payment Information


Privacy Policy / DMCA Notice / ADA Accessibility


This site is hosted, designed and copyright
© 1994 - 2026 by
Delta Media Group, Inc. -- Patent Pending --
11805 Wilmington Road | MLS# 260017577SD
This single family home located at 11805 Wilmington Road, San Diego, CA 92128 is currently listed for sale with an asking price of $1,495,000. This property was built in 1991 and has 4 bedrooms and 3 full baths with 2356 sq. ft. Wilmington Road is located in the Carmel Mountain Ranch subdivision. Search Carmel Mountain Ranch real estate on paddydoron.farrellsmyth.com today.