
Paddy Doron, DRE#01932667, REALTOR®
(805) 975-5108

BEDS3
BATHS2 full
SQUARE FEET2,477
MLS#219150370DA
STATUSActive
PROPERTY TYPEResidential - Single Family
SUBDIVISIONKey Largo
Listing Courtesy of:
Coldwell Banker Realty
Agency Phone: (760) 345-2527
Associate Name: Grace Katz

Listing Shown by:
Farrell Smyth, Inc.
Associate Name: Paddy Doron, DRE#01932667, REALTOR®
Property Description
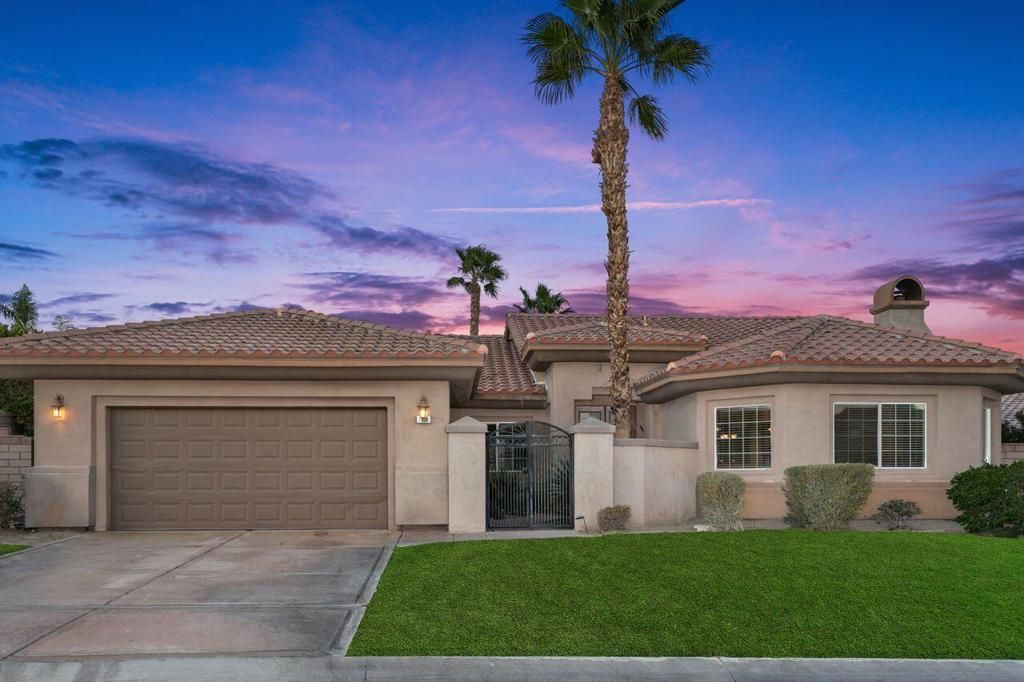
Welcome to this beautiful home located in the gated community of Key Largo in Rancho Mirage. Featuring 3 spacious bedrooms and 2.5 bathrooms, this residence offers comfortable desert living with a sparkling private pool and relaxing spa, all set against stunning mountain views. The open-concept living and dining area provides plenty of room for entertaining, while the kitchen includes a cozy breakfast nook and adjoining family room, perfect for everyday living. Conveniently located near grocery stores, dining, shopping, and a nearby dog park, this home offers an ideal blend of comfort, convenience, lifestyle, and scenic beauty--perfect for families and pet lovers alike.The aerial photos are from the dog park.
Property Features
Property Type: Residential - Single Family
Cooling: Central Air
Garage: 2 car attached
Heating: Central
Lot Size: 0.26 Acres
Stories: 1.0
Year Built: 2004
Feature Descriptions
Association Amenities: Controlled Access
Community Features: Gated
Days on Site: 5
Fireplace: Dining Room, Gas, Primary Bedroom
Flooring: Carpet, Tile
HOA Fee: 170/ Monthly
Lot: Planned Unit Development, Sprinkler System
Parcel#: 685040005
Parking: Garage, Garage Door Opener
Parking Notes: Garage, Garage Door Opener
Pool: In Ground
Security: Security Gate, Gated Community
Spa: In Ground, Private
Special View Info: Mountain(s), Panoramic
Swimming Pool: Yes
Listed By / Shown By
Listed By
Agency Name: Coldwell Banker Realty
Agent Name: Grace Katz
Agency Phone: (760) 345-2527

Shown By
Agent Name: Paddy Doron, DRE#01932667, REALTOR®
Agent Phone: (805) 975-5108
Agency Title: Farrell Smyth, Inc.
Estimate Your Payment
Estimated Payment
$ 2,076.72 per month $1,836.09 Principal & Interest $0.00 Property Tax (data not provided by mls) $240.63 Homeowner's InsuranceChange Payment Information


Privacy Policy / DMCA Notice / ADA Accessibility


This site is hosted, designed and copyright
© 1994 - 2026 by
Delta Media Group, Inc. -- Patent Pending --
109 Clearwater Way | MLS# 219150370DA
This single family home located at 109 Clearwater Way, Rancho Mirage, CA 92270 is currently listed for sale with an asking price of $825,000. This property was built in 2004 and has 3 bedrooms and 2 full baths with 2477 sq. ft. Clearwater Way is located in the Key Largo subdivision. Search Key Largo real estate on paddydoron.farrellsmyth.com today.