
Paddy Doron, DRE#01932667, REALTOR®
(805) 975-5108

BEDS4
BATHS4 full
SQUARE FEET3,220
MLS#OC26154477
STATUSActive
PROPERTY TYPEResidential - Single Family
SUBDIVISIONOlivewood
SCHOOLIrvine Unified
Listing Courtesy of:
The New Home Company
Agency Phone: 949-382-7800
Associate Name: Kyle DeMartino

Listing Shown by:
Farrell Smyth, Inc.
Associate Name: Paddy Doron, DRE#01932667, REALTOR®
Property Description
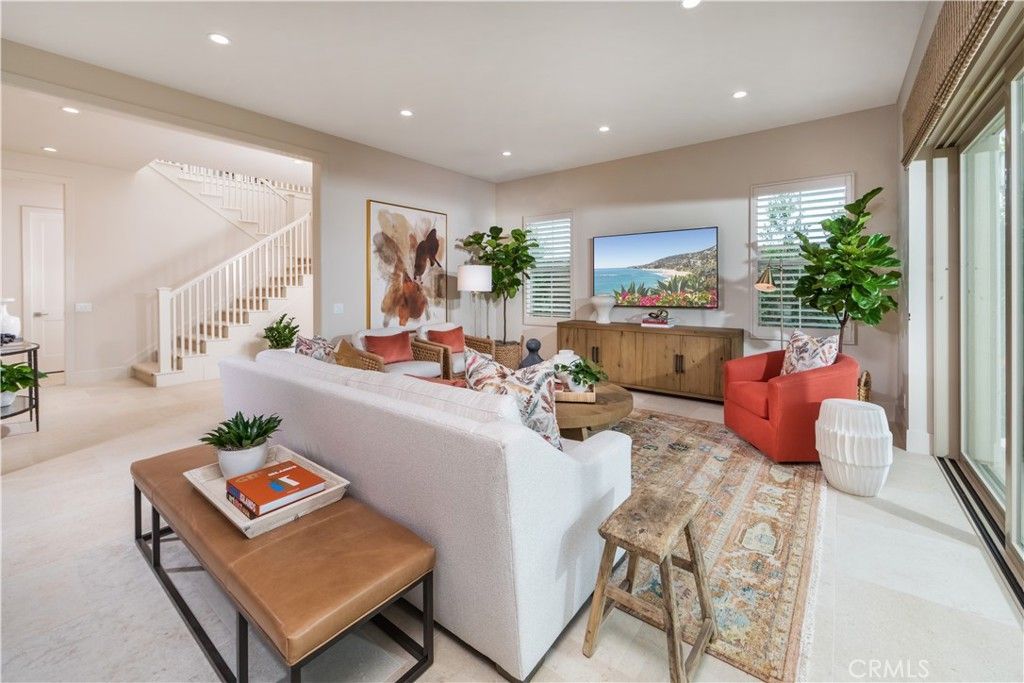
Discover the perfect blend of style, comfort, and functionality with Plan 3 at Olivewood. Designed for modern living, this thoughtfully crafted home welcomes you with an open entryway that flows effortlessly into a spacious great room?ideal for everyday living, entertaining, and creating lasting memories. Extend your living space outdoors with the optional covered outdoor living area, perfect for relaxing, dining al fresco, or hosting family and friends. At the heart of the home, the expansive kitchen island serves as a central gathering place, while the walk-in pantry offers abundant storage and can be upgraded to an optional prep kitchen for enhanced convenience. A first-floor bedroom provides a private and comfortable retreat for guests, extended family, or a home office, adding flexibility to fit your lifestyle. With its open-concept design and versatile living spaces, Plan 3 delivers the modern comforts todays homeowners are looking for.
Property Features
Property Type: Residential - Single Family
Cooling: Central Air
Garage: 2 car attached
Home Style: Mediterranean, Spanish
Lot Size: 0.09 Acres
Stories: 2.0
Year Built: 2025
Amenities
Separate/Formal Dining Room
Eat-in Kitchen
Open Floorplan
Pantry
Stone Counters
Bedroom on Main Level
Loft
Walk-In Closet(s)
Feature Descriptions
Appliances: Dishwasher, Free-Standing Range, Disposal, Microwave, Refrigerator
Association Amenities: Clubhouse, Sport Court, Maintenance Grounds, Management, Outdoor Cooking Area, Barbecue, Picnic Area, Playground, Pickleball, Pool, Spa/Hot Tub
Community Features: Curbs, Park, Storm Drain(s), Street Lights, Sidewalks, Pool
Days on Site: 5
Fireplace: None
HOA Fee: 190/ Monthly
Laundry: Upper Level
Lot: Back Yard, Cul-De-Sac, Front Yard, Level, Yard
Parking: Direct Access, Driveway, Garage Faces Front, Garage, Side By Side
Parking Notes: Direct Access, Driveway, Garage Faces Front, Garage, S
Pool: Community, Association
Security: Smoke Detector(s)
Sewer: Public Sewer
Spa: Yes
Spa: Association, Community
Special View Info: Hills
Swimming Pool: Yes
Units: 100
Utilities: Cable Available, Electricity Connected, Natural Gas Connected, Phone Available, Sewer Connected, Water Connected
Water: Public
Local Schools
School District: Irvine Unified
Listed By / Shown By
Listed By
Agency Name: The New Home Company
Agent Name: Kyle DeMartino
Agency Phone: 949-382-7800

Shown By
Agent Name: Paddy Doron, DRE#01932667, REALTOR®
Agent Phone: (805) 975-5108
Agency Title: Farrell Smyth, Inc.
Estimate Your Payment
Estimated Payment
$ 9,338.91 per month $8,256.83 Principal & Interest $0.00 Property Tax (data not provided by mls) $1,082.08 Homeowner's InsuranceChange Payment Information


Privacy Policy / DMCA Notice / ADA Accessibility


This site is hosted, designed and copyright
© 1994 - 2026 by
Delta Media Group, Inc. -- Patent Pending --
107 Oakstone | MLS# OC26154477
This single family home located at 107 Oakstone, Irvine, CA 92618 is currently listed for sale with an asking price of $3,709,990. This property was built in 2025 and has 4 bedrooms and 4 full baths with 3220 sq. ft. Oakstone is located in the Olivewood subdivision within the Irvine Unified school district. Search Olivewood real estate on paddydoron.farrellsmyth.com today.