
Paddy Doron, DRE#01932667, REALTOR®
(805) 975-5108

BEDS3
BATHS1 full
SQUARE FEET1,543
MLS#PW26151168
STATUSActive
PROPERTY TYPEResidential - Single Family
SUBDIVISIONGardenwood
SCHOOLGarden Grove Unified
Listing Courtesy of:
T.N.G. Real Estate Consultants
Agency Phone: 562-982-4175
Associate Name: Candice Uy

Listing Shown by:
Farrell Smyth, Inc.
Associate Name: Paddy Doron, DRE#01932667, REALTOR®
Property Description
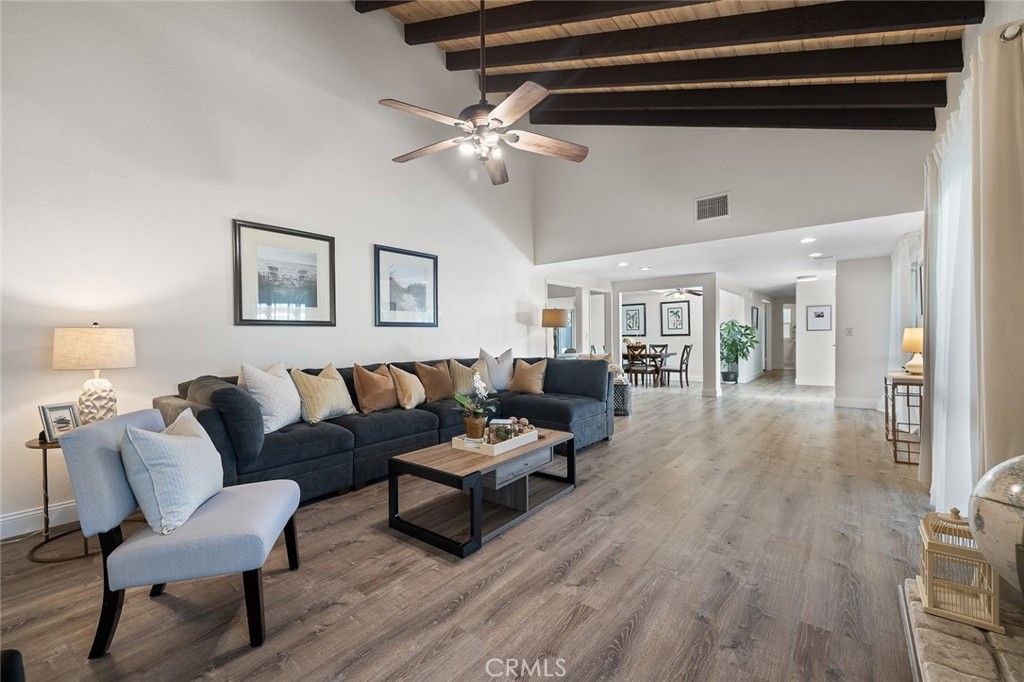
Welcome to this beautifully renovated single-story corner-unit home offering 3 bedrooms, 2 bathrooms, and approximately 1,543 square feet of living space in a quiet, well-maintained community. The inviting open floor plan features Soaring Vaulted Ceilings with Wood Beams, abundant natural light, and seamless indoor-outdoor living.The spacious living room offers a cozy fireplace, ceiling fan, and sliding glass doors that open to a private enclosed patio. To make this home even more special, it includes a Bonus Enclosed Patio, providing additional flexible space for an office, hobby area, or relaxation. The adjacent dining area offers direct patio access, perfect for everyday living and entertaining. The remodeled kitchen features newer cabinetry, countertops, recessed lighting, and a large picture window overlooking the patio. The private Primary Suite includes direct patio access, an en-suite bathroom with a spacious shower, built-in vanity, and updated finishes. Two additional bedrooms are generously sized and share a well updated secondary bathroom. This Move-In Ready Home has been thoughtfully upgraded with a New Roof, dual-pane windows and sliding patio doors, newer HVAC system, new flooring throughout, fresh interior paint, refreshed primary bathroom with new sink and flooring, new water heater, new microwave and range hood, and a new garage door with automatic opener. Additional highlights include a double-door entry, attached two-car garage with direct access and laundry area, private patio with lattice cover and brick planters, one extra parking space available for the home owner and ample guest parking. Located in a desirable Garden Grove community with low HOA and community pool, this home offers convenient access to shopping, dining, parks, freeway access, and close Little Saigon. With highly rated schools, a prime location, and thoughtful upgrades, this is a rare opportunity to own a home offering incredible value in Garden Grove. You don't want to miss this one!
Property Features
Property Type: Residential - Single Family
Cooling: Central Air
Garage: 2 car attached
Heating: Central
Home Style: Contemporary
Lot Size: 0.06 Acres
Roof Type: Flat, Shingle
Stories: 1.0
Year Built: 1975
Amenities
Breakfast Area
Ceiling Fan(s)
Cathedral Ceiling(s)
Separate/Formal Dining Room
Open Floorplan
All Bedrooms Down
Bedroom on Main Level
Galley Kitchen
Main Level Primary
Primary Suite
Feature Descriptions
Accessibility: Safe Emergency Egress from Home
Appliances: Dishwasher, Free-Standing Range
Association Amenities: Maintenance Grounds, Insurance, Maintenance Front Yard, Picnic Area, Pool
Community Features: Street Lights, Suburban, Sidewalks
Days on Site: 6
Door Features: Sliding Doors
Fencing: Block
Fireplace: Living Room
Flooring: Tile, Vinyl
HOA Fee: 350/ Monthly
Laundry: Washer Hookup, Gas Dryer Hookup, In Garage
Lot: Back Yard, Corner Lot, Cul-De-Sac, Sprinkler System
Parcel#: 08942514
Parking: Direct Access, Garage, One Space
Parking Notes: Direct Access, Garage, One Space
Patio/Porch: Covered
Pool: Association
Security: Carbon Monoxide Detector(s), Smoke Detector(s)
Sewer: Public Sewer
Special View Info: Neighborhood
Units: 1
Utilities: Electricity Connected, Natural Gas Connected, Sewer Connected, Water Connected
Water: Public
Window: Double Pane Windows
Local Schools
School District: Garden Grove Unified
Listed By / Shown By
Listed By
Agency Name: T.N.G. Real Estate Consultants
Agent Name: Candice Uy
Agency Phone: 562-982-4175

Shown By
Agent Name: Paddy Doron, DRE#01932667, REALTOR®
Agent Phone: (805) 975-5108
Agency Title: Farrell Smyth, Inc.
Estimate Your Payment
Estimated Payment
$ 1,887.92 per month $1,669.17 Principal & Interest $0.00 Property Tax (data not provided by mls) $218.75 Homeowner's InsuranceChange Payment Information


Privacy Policy / DMCA Notice / ADA Accessibility


This site is hosted, designed and copyright
© 1994 - 2026 by
Delta Media Group, Inc. -- Patent Pending --
10541 Carol | MLS# PW26151168
This single family home located at 10541 Carol, Garden Grove, CA 92840 is currently listed for sale with an asking price of $750,000. This property was built in 1975 and has 3 bedrooms and 1 full baths with 1543 sq. ft. Carol is located in the Gardenwood subdivision within the Garden Grove Unified school district. Search Gardenwood real estate on paddydoron.farrellsmyth.com today.