
Paddy Doron, DRE#01932667, REALTOR®
(805) 975-5108

BEDS3
BATHS3 full
SQUARE FEET2,820
MLS#SR26125498
STATUSActive
PROPERTY TYPEResidential - Single Family
SUBDIVISION/
SCHOOLOxnard Union
Listing Courtesy of:
RE/MAX One
Agency Phone: 818-879-2266
Associate Name: Brandon Coppel

Listing Shown by:
Farrell Smyth, Inc.
Associate Name: Paddy Doron, DRE#01932667, REALTOR®
Property Description
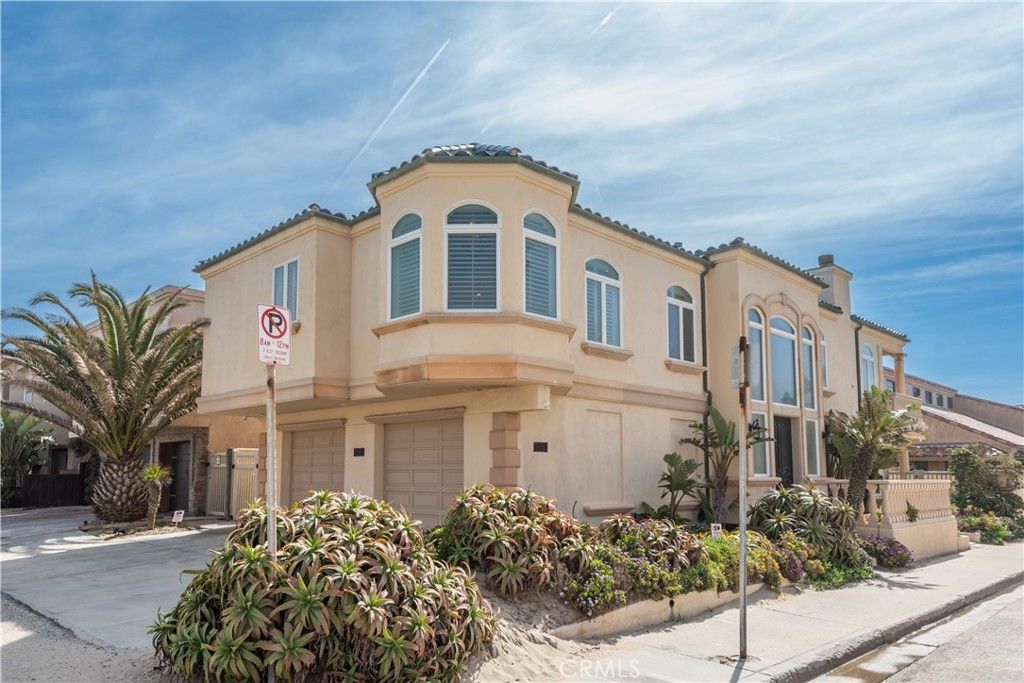
Welcome to 1000 Mandalay Beach Road, a beautifully updated 3-bedroom, 3-bath beach villa with direct ocean and sunset views from multiple indoor and outdoor spaces. The first level features two bedrooms with a Jack-and-Jill bath and a private patio/garden. The upper level includes the main living areas, offering an open-concept living room, chefs kitchen with premium appliances, quartzite countertops, and an ocean-view primary suite with an additional den/office. Enjoy multiple outdoor spaces, including a rare rooftop deck with direct ocean views, a side grass and deck area, and an outdoor shower. Additional highlights include high-end finishes, a sleek fireplace, LED lighting, modern baths, air conditioning, an oversized two-car garage, ample storage, security system, and just steps to the sand. Truly a special offering!
Property Features
Property Type: Residential - Single Family
Cooling: Central Air
Garage: 2 car attached
Lot Size: 0.09 Acres
Roof Type: Tile
Stories: 2.0
Year Built: 2001
Amenities
Bedroom on Main Level
Main Level Primary
Primary Suite
Feature Descriptions
Appliances: 6 Burner Stove, Built-In Range, Dishwasher, Gas Oven, Gas Range, Microwave, Refrigerator
Community Features: Sidewalks
Days on Site: 43
Fireplace: Family Room
Laundry: Washer Hookup
Lot: 0-1 Unit/Acre
Parcel#: 1910056015
Patio/Porch: Patio
Sewer: Public Sewer
Special View Info: Ocean
Units: 1
Water: Public
Local Schools
School District: Oxnard Union
Listed By / Shown By
Listed By
Agency Name: RE/MAX One
Agent Name: Brandon Coppel
Agency Phone: 818-879-2266

Shown By
Agent Name: Paddy Doron, DRE#01932667, REALTOR®
Agent Phone: (805) 975-5108
Agency Title: Farrell Smyth, Inc.
Estimate Your Payment
Estimated Payment
$ 6,028.77 per month $5,330.23 Principal & Interest $0.00 Property Tax (data not provided by mls) $698.54 Homeowner's InsuranceChange Payment Information


Privacy Policy / DMCA Notice / ADA Accessibility


This site is hosted, designed and copyright
© 1994 - 2026 by
Delta Media Group, Inc. -- Patent Pending --
1000 Mandalay Beach Road | MLS# SR26125498
This single family home located at 1000 Mandalay Beach Road, Oxnard, CA 93035 is currently listed for sale with an asking price of $2,395,000. This property was built in 2001 and has 3 bedrooms and 3 full baths with 2820 sq. ft. Mandalay Beach Road is located in the / subdivision within the Oxnard Union school district. Search / real estate on paddydoron.farrellsmyth.com today.